
Blog
Design Details: The Terracotta Flow of Project Hum in Mumbai

Welcome to Design Details, an ongoing editorial feature in Daily Coffee News focused on individual examples of coffee shop architecture, interior design, packaging design or branding. If you are a coffee shop owner, designer or architect and would like to submit your project for consideration, reach our editors here.
Design Details: Project Hum
Project: Project Hum
Location: Mumbai, India
Area: 1,350 square feet
Completed: 2025
Client: Raghav Simha, Jatin Talreja and Pragun Bajaj
Design: Kaviar:collaborative
Principal architects: Kasturi Wagh and Vineet Hingorani
Design team: Prachi Admane and Unnati Davda
Photography: Saurabh Suryan

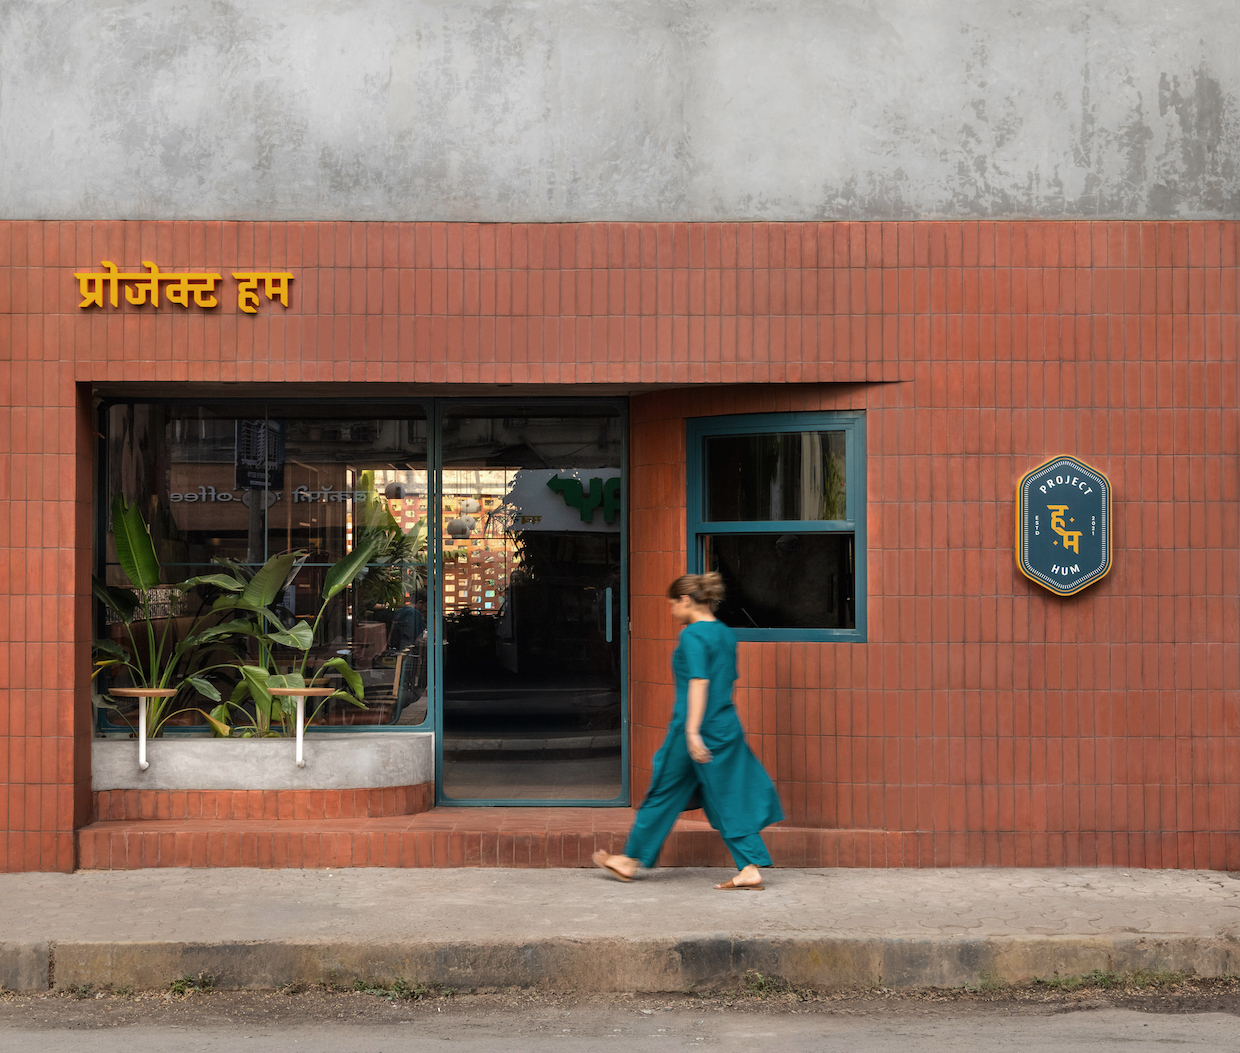
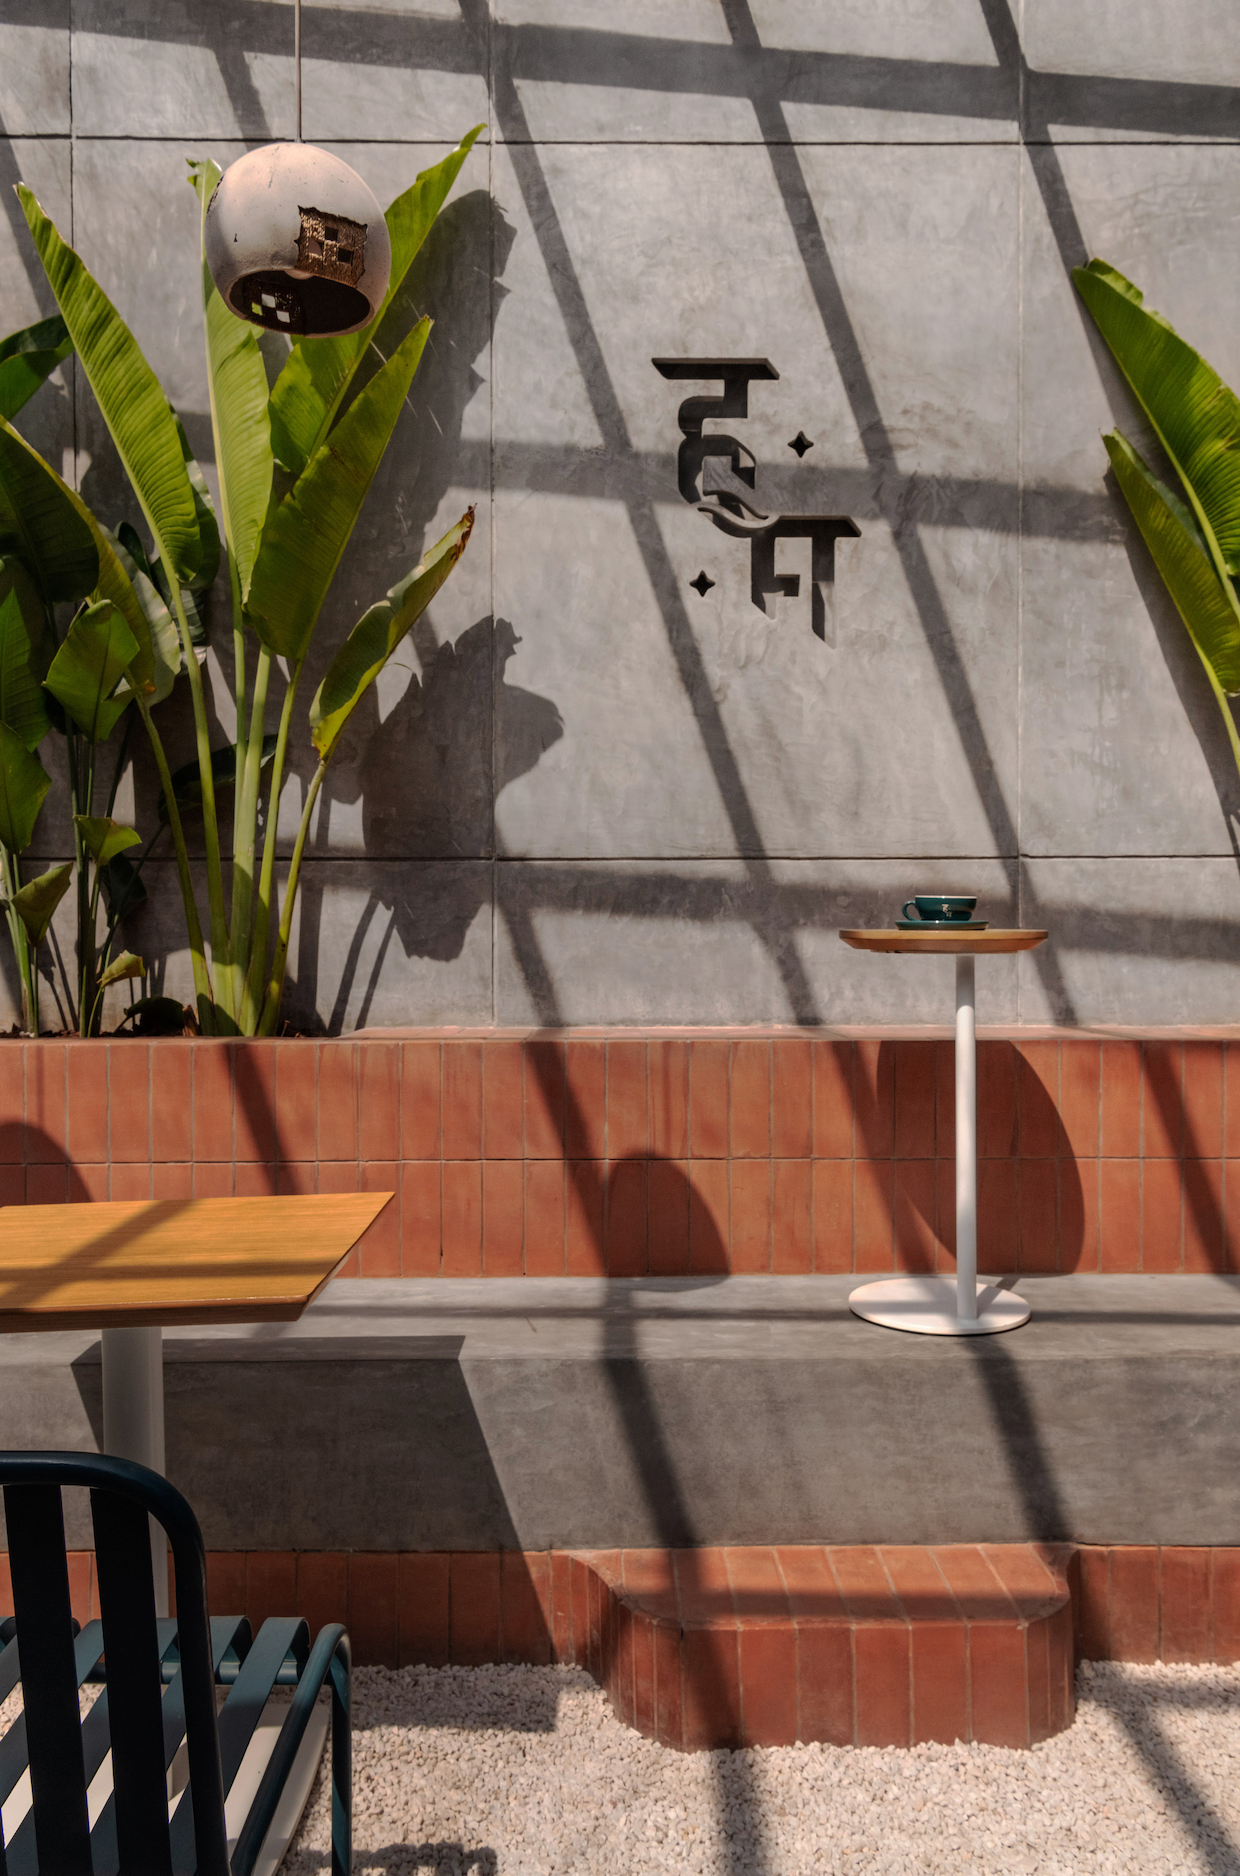
A terracotta-lined path leads visitors from a veranda-like entrance past an open kitchen and communal worktable to a sunlit backyard at Project Hum, a 1,350-square-foot cafe in Mumbai.
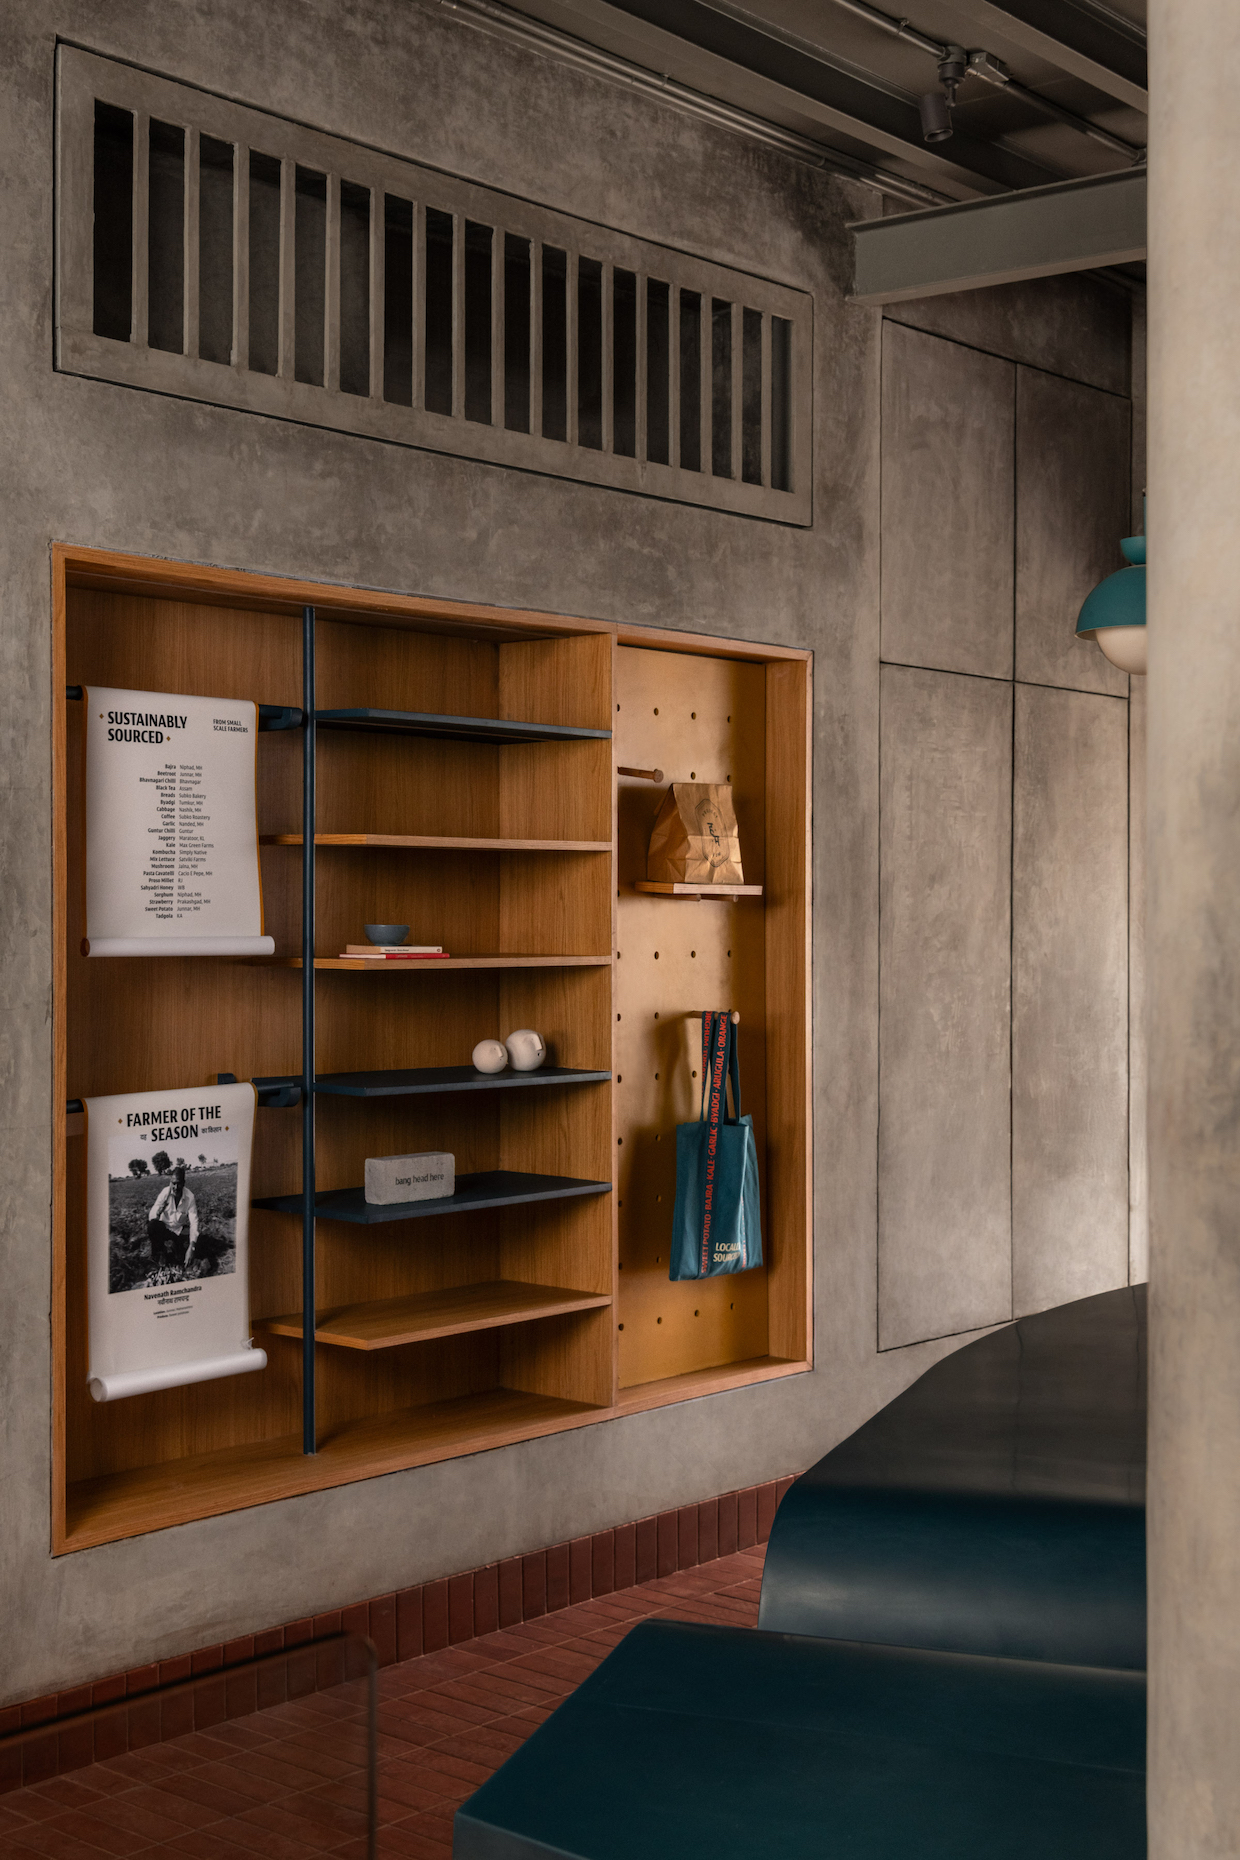
Mumbai architecture and interior design firm Kaviar:collaborative designed the second Project Hum location as a physical extension of the cafe’s farm-to-table culinary philosophy.
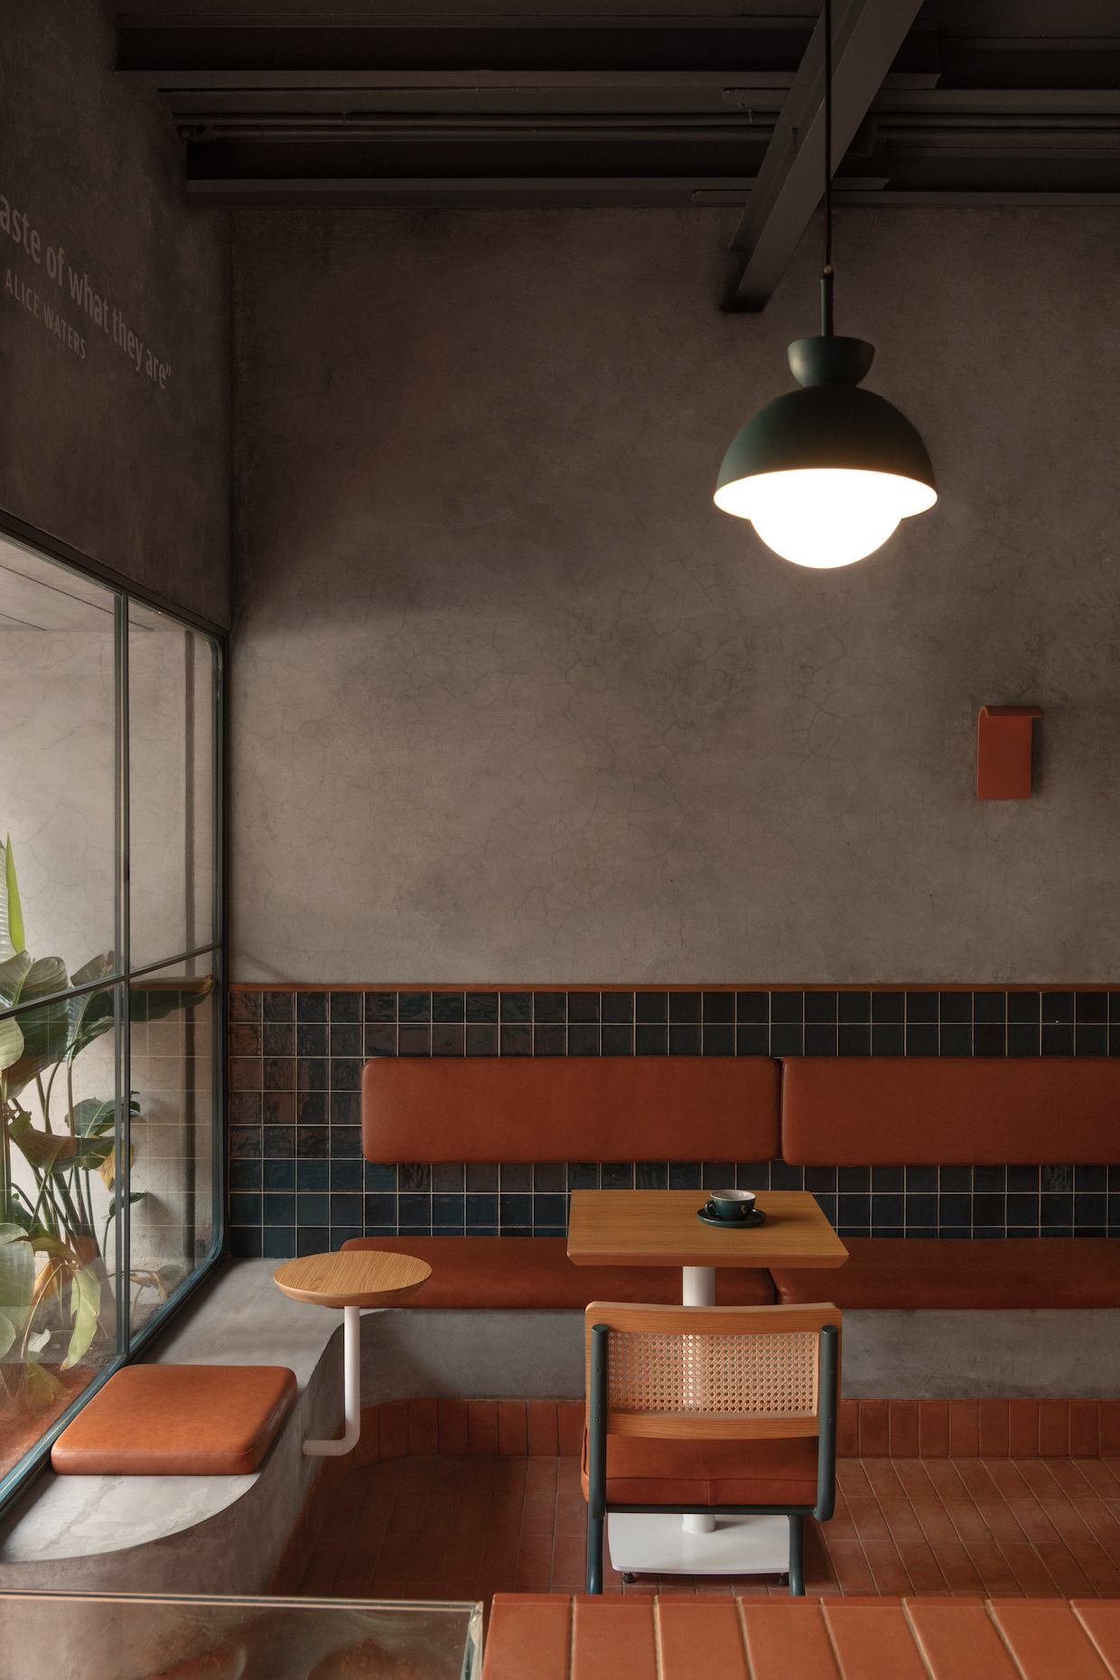
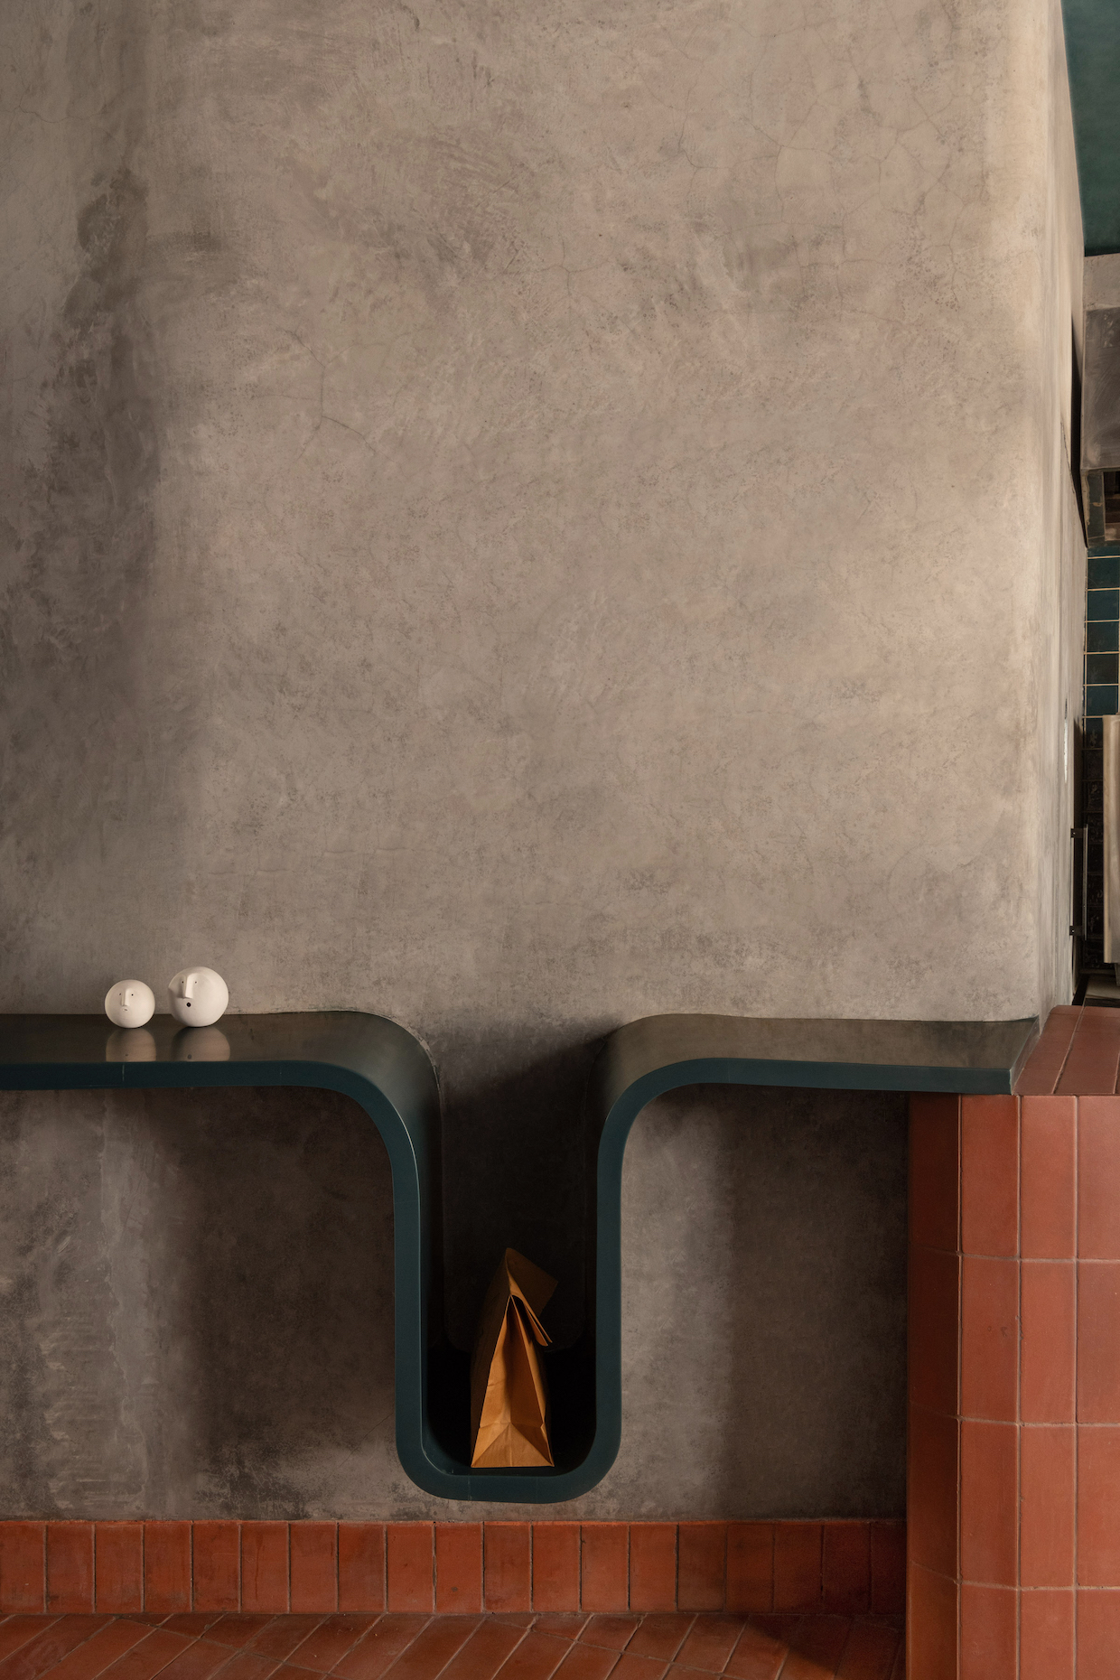
“The design is a confluence of contemporary forms meeting vernacular, rustic materials and textures,” Kaviar:collaborative partners and principal architects Kasturi Wagh and Vineet Hingorani told DCN. “By incorporating natural, farm-inspired materials such as terracotta bricks, lime and concrete plaster walls, [Indian Patent Stone] texture and touches of oak wood, the space evokes a warm, organic charm that reflects the journey from farm to plate.”
The narrow, linear site connects the street entrance to a backyard at the opposite end. Organizing the customer and service paths within that footprint became a central part of the planning process.
“The design embraces the concept of order within chaos, thoughtfully zoning the space to reflect the natural flow of customers and service,” Wagh and Hingorani said. “Zoning and planning were crucial in creating a seamless journey through the space.”
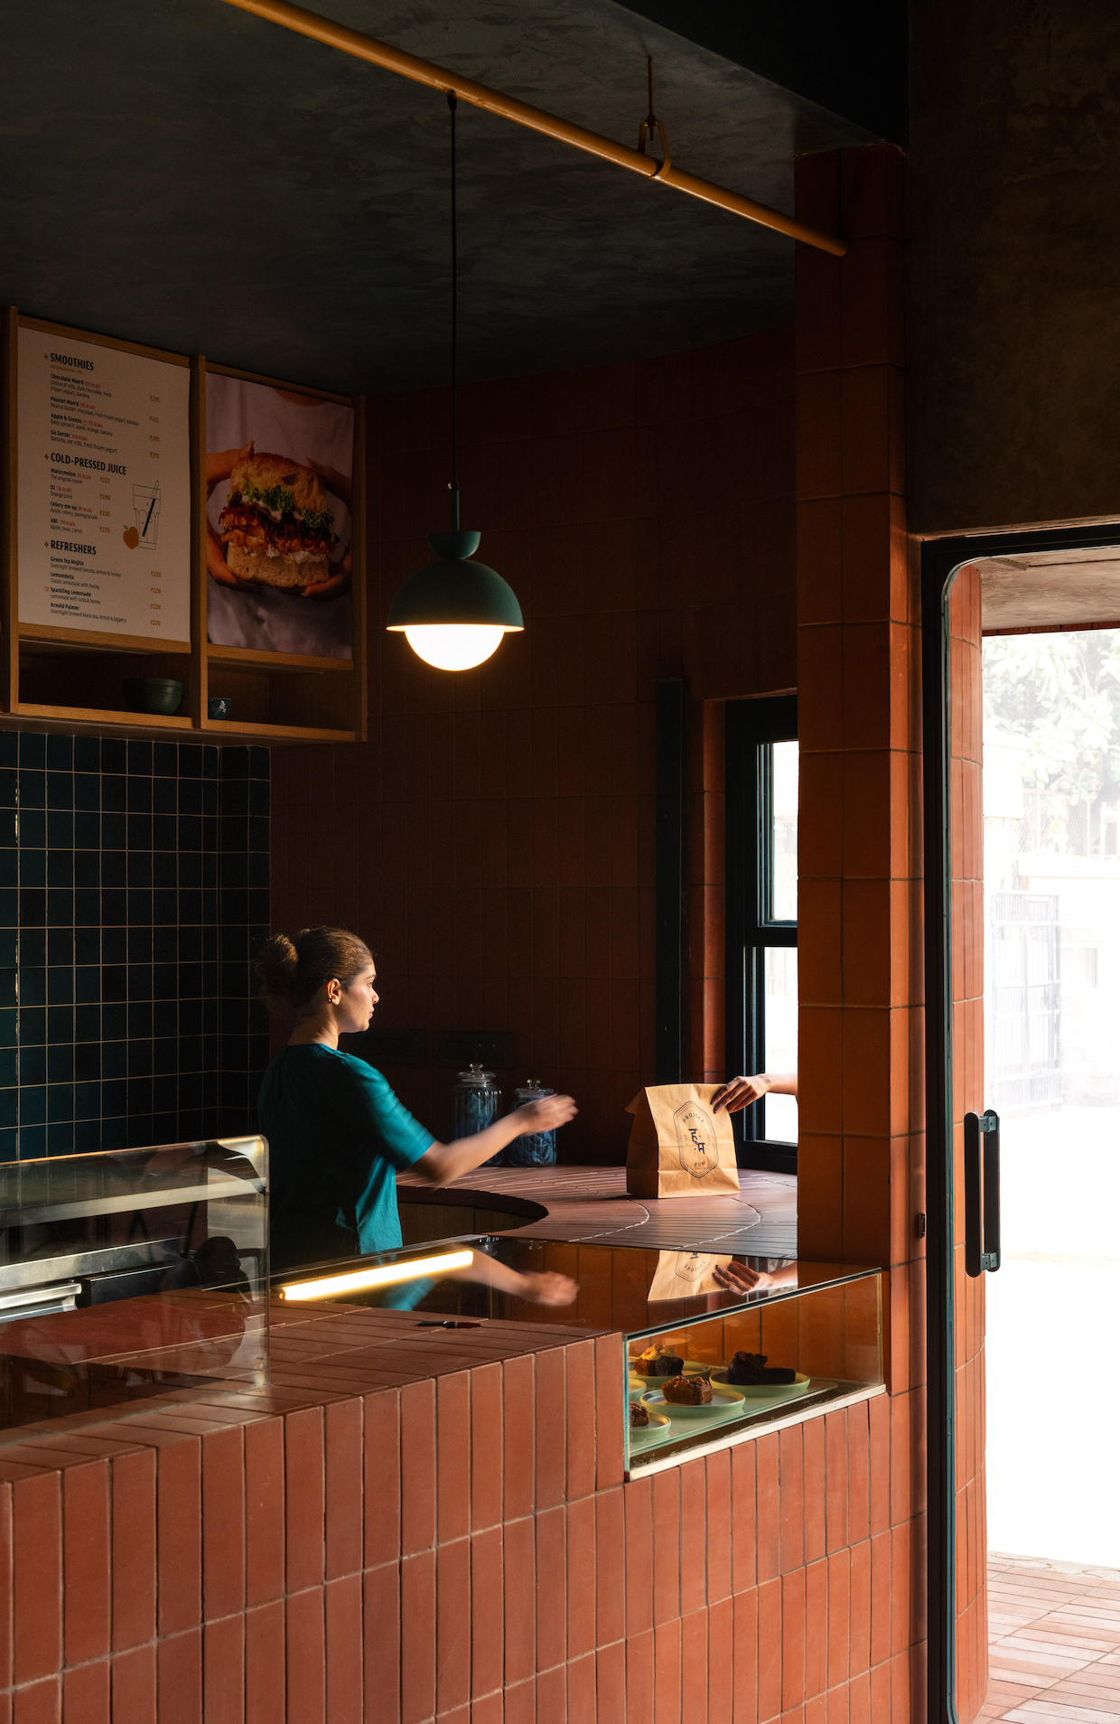
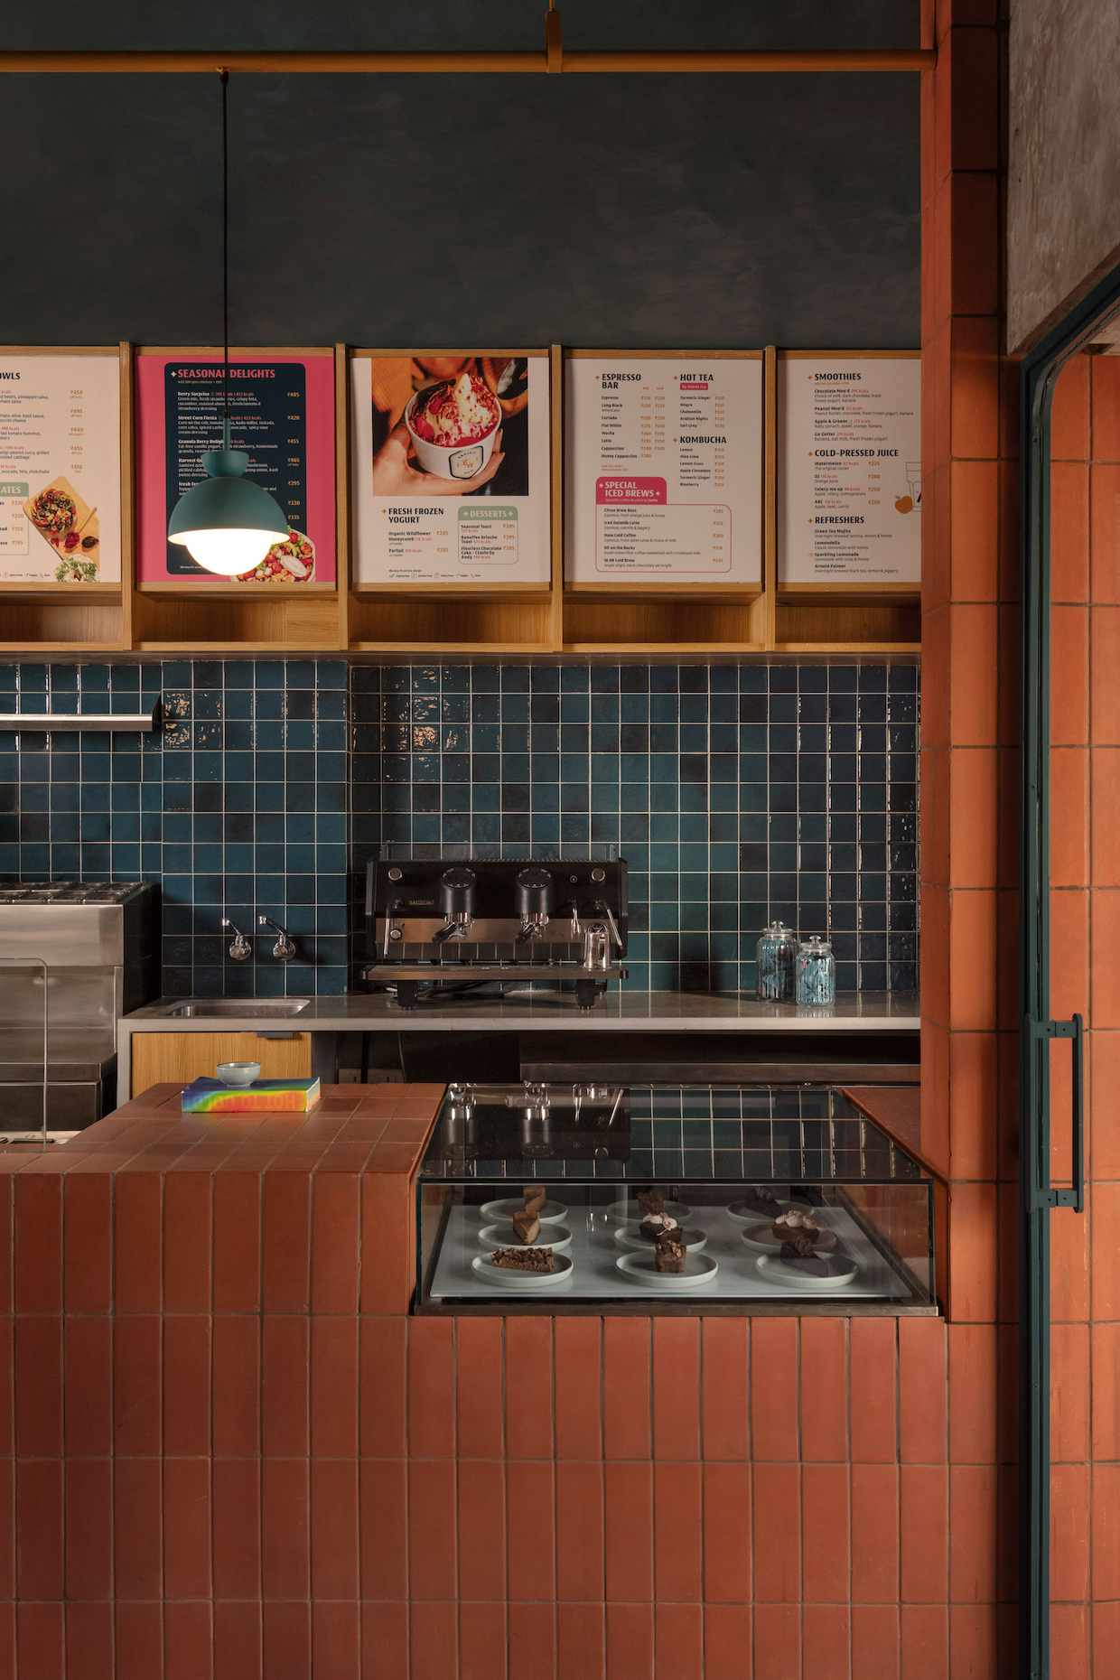
The firm said the design drew inspiration from a rustic farmhouse. Terracotta flooring continues to the open-kitchen counter, connecting the surfaces while reinforcing the visual flow through the cafe.
Different spaces within the cafe accommodate different kinds of visits and interaction. A pickup and takeaway window serves customers making quick visits, while seating opposite the open kitchen offers views of food preparation.
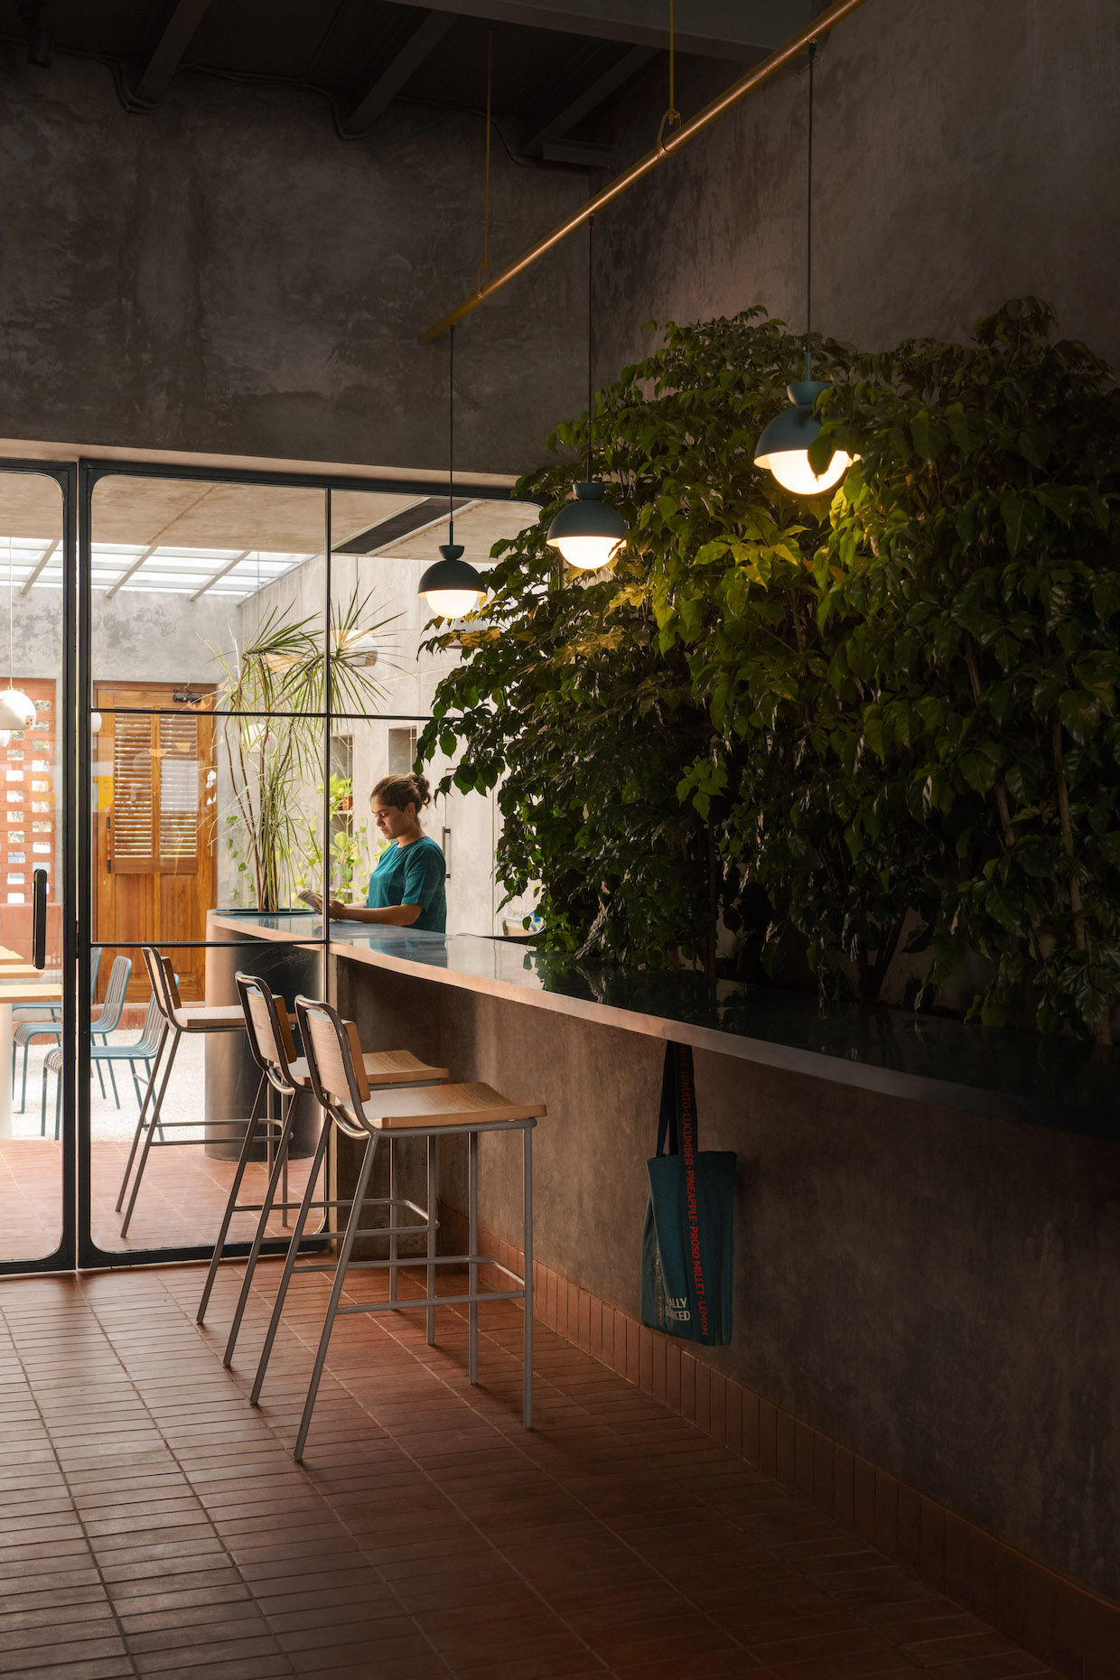
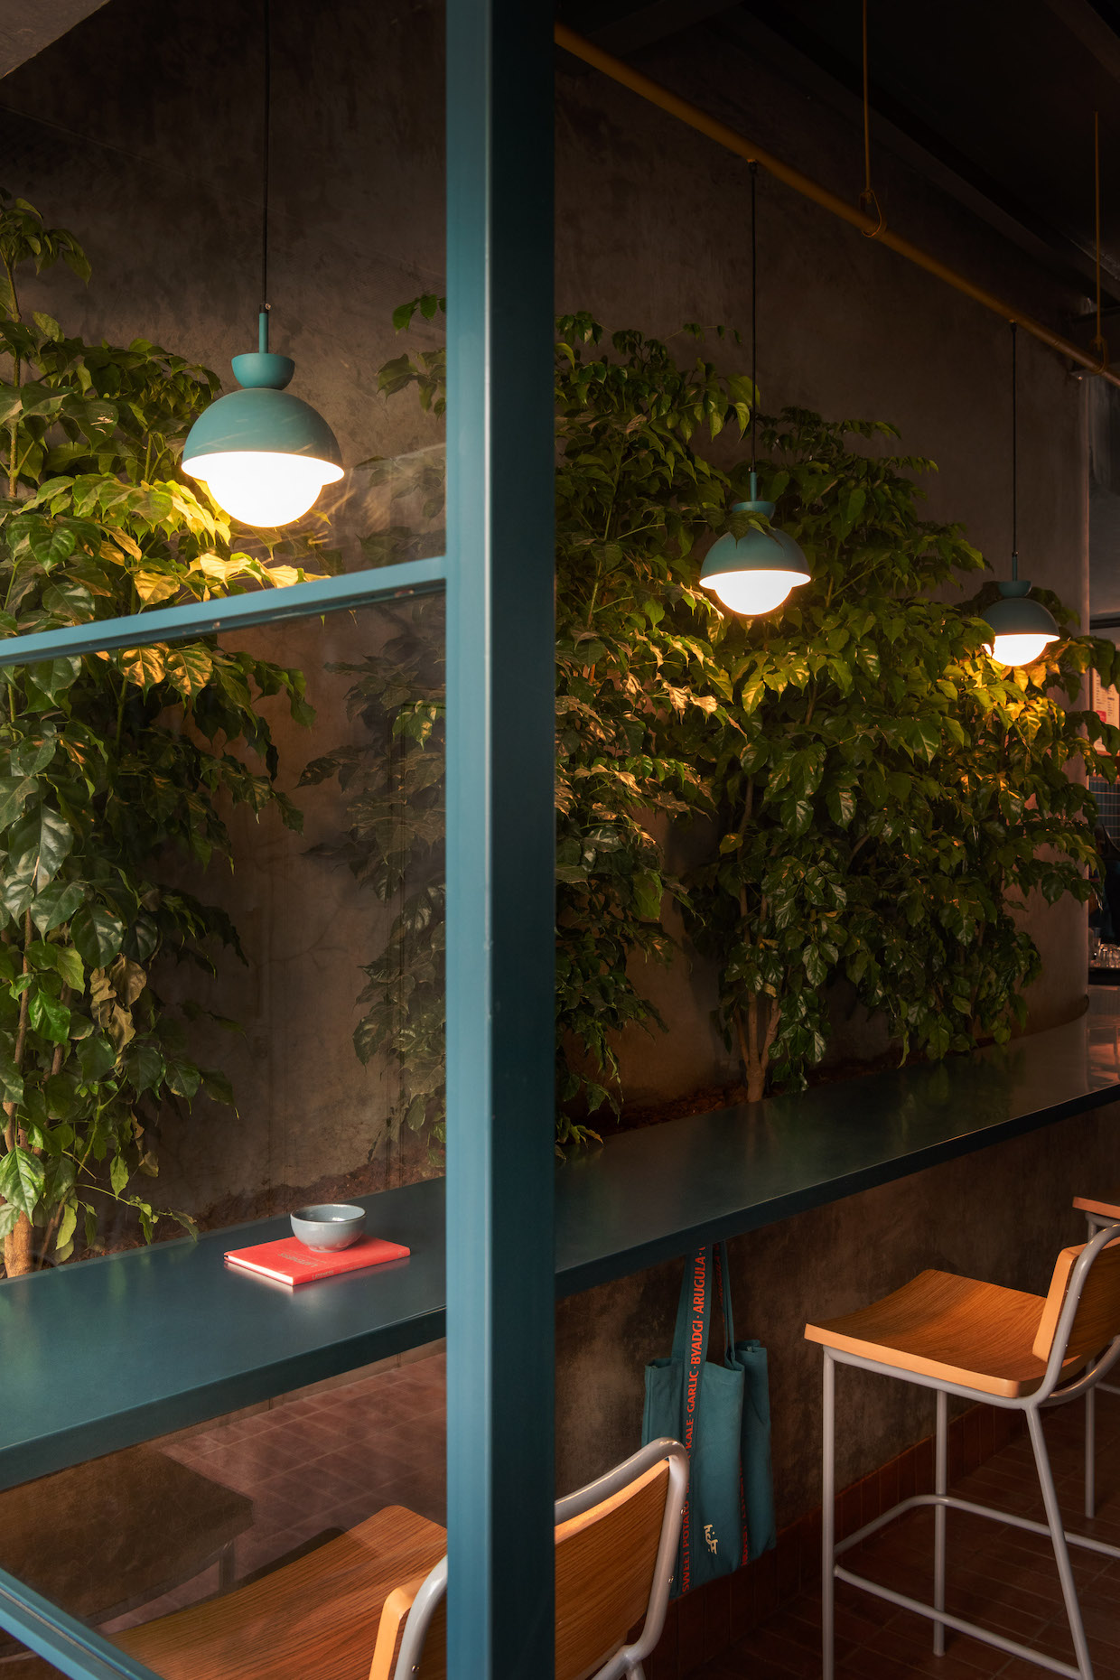
Farther inside, the “Work from Hum” community table sits against a wall of greenery, providing a collaborative space for working and gathering. The path concludes in the backyard, where sunlight and surrounding plants create a quieter setting for leisurely dining.
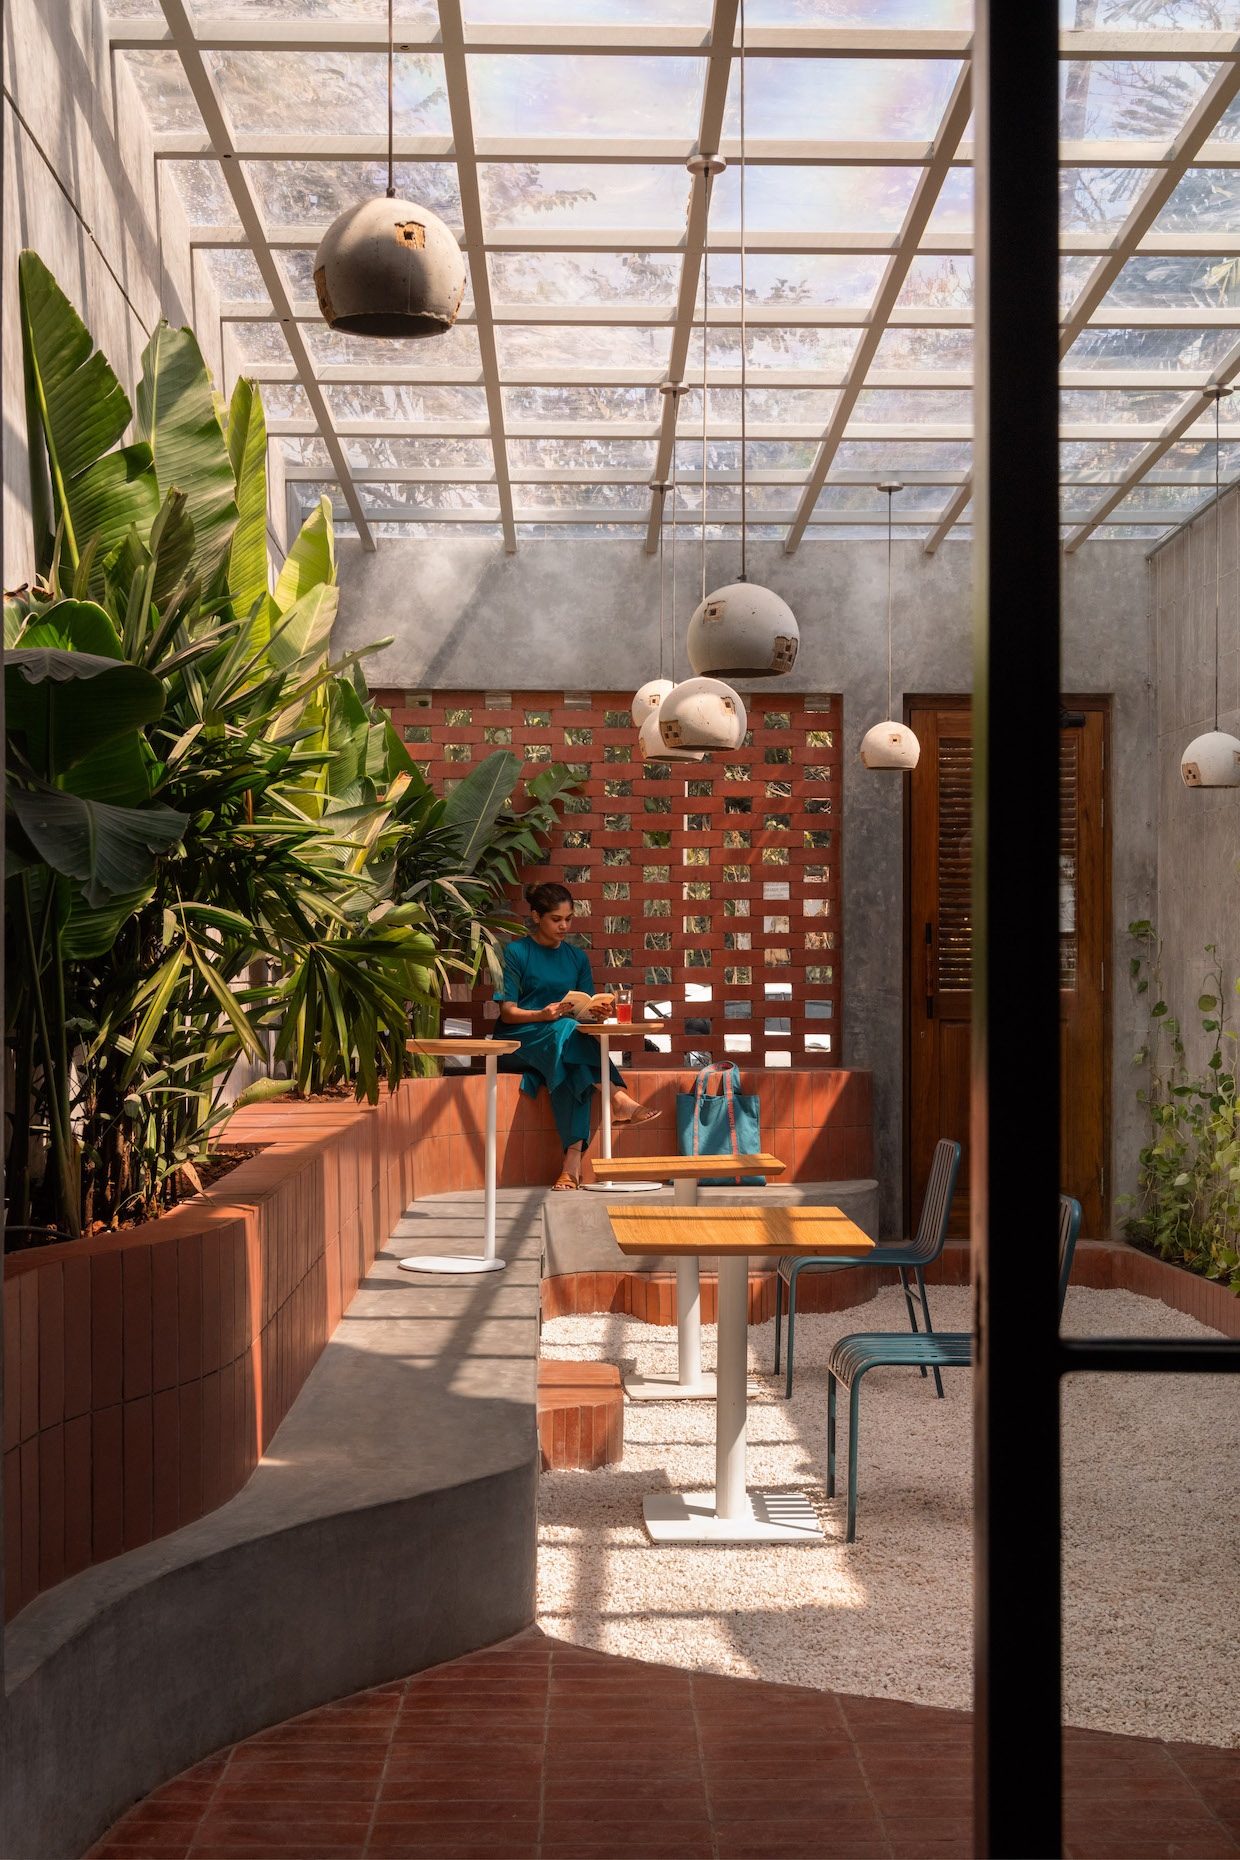
An amphitheater in the backyard doubles as seating and a flexible venue for small gatherings, workshops and other events.
“This multi-faceted design reflects the ethos of the ‘hum’ community, providing a space where everyone can feel at home, connect, and grow,” Wagh and Hingorani said.
Comments? Questions? News to share? Contact DCN’s editors here. For all the latest coffee industry news, subscribe to the DCN newsletter.